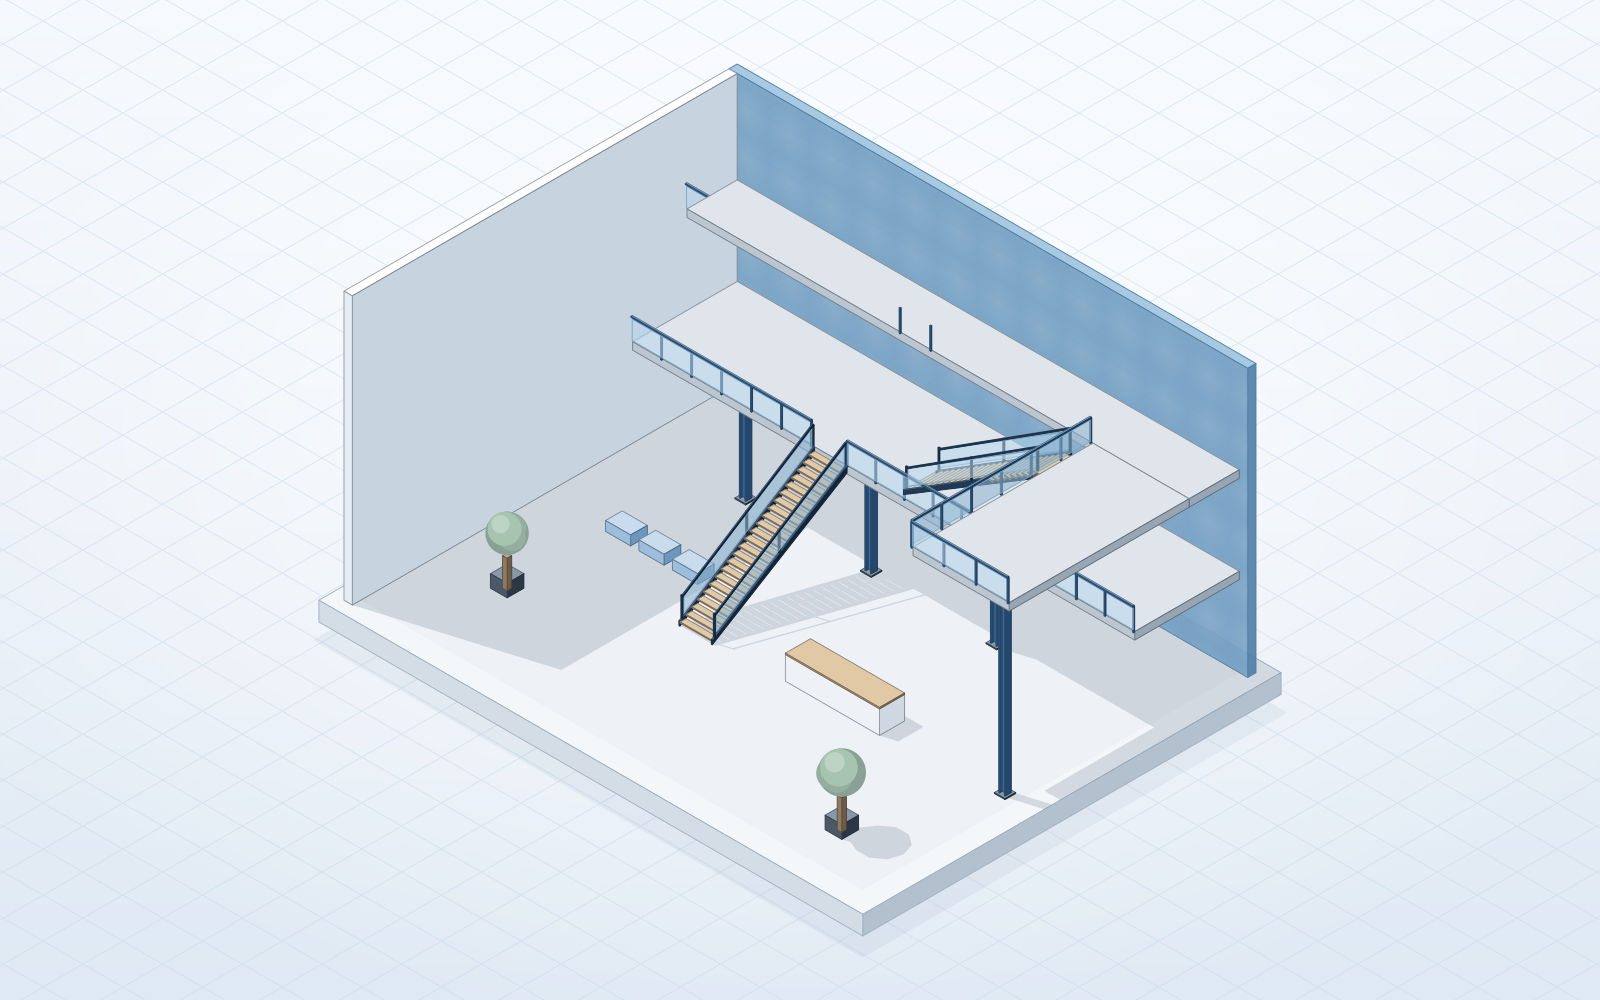
Bukit Jalil Office Atrium Stair
- Scope
- Feature stair, bridge and glass balustrades
- Steel
- 38 tonnes
Services
Facade screens, vertical fins, perforated cladding, louvres, pergolas and feature ceilings, made to the architect's drawings and fixed true on site.
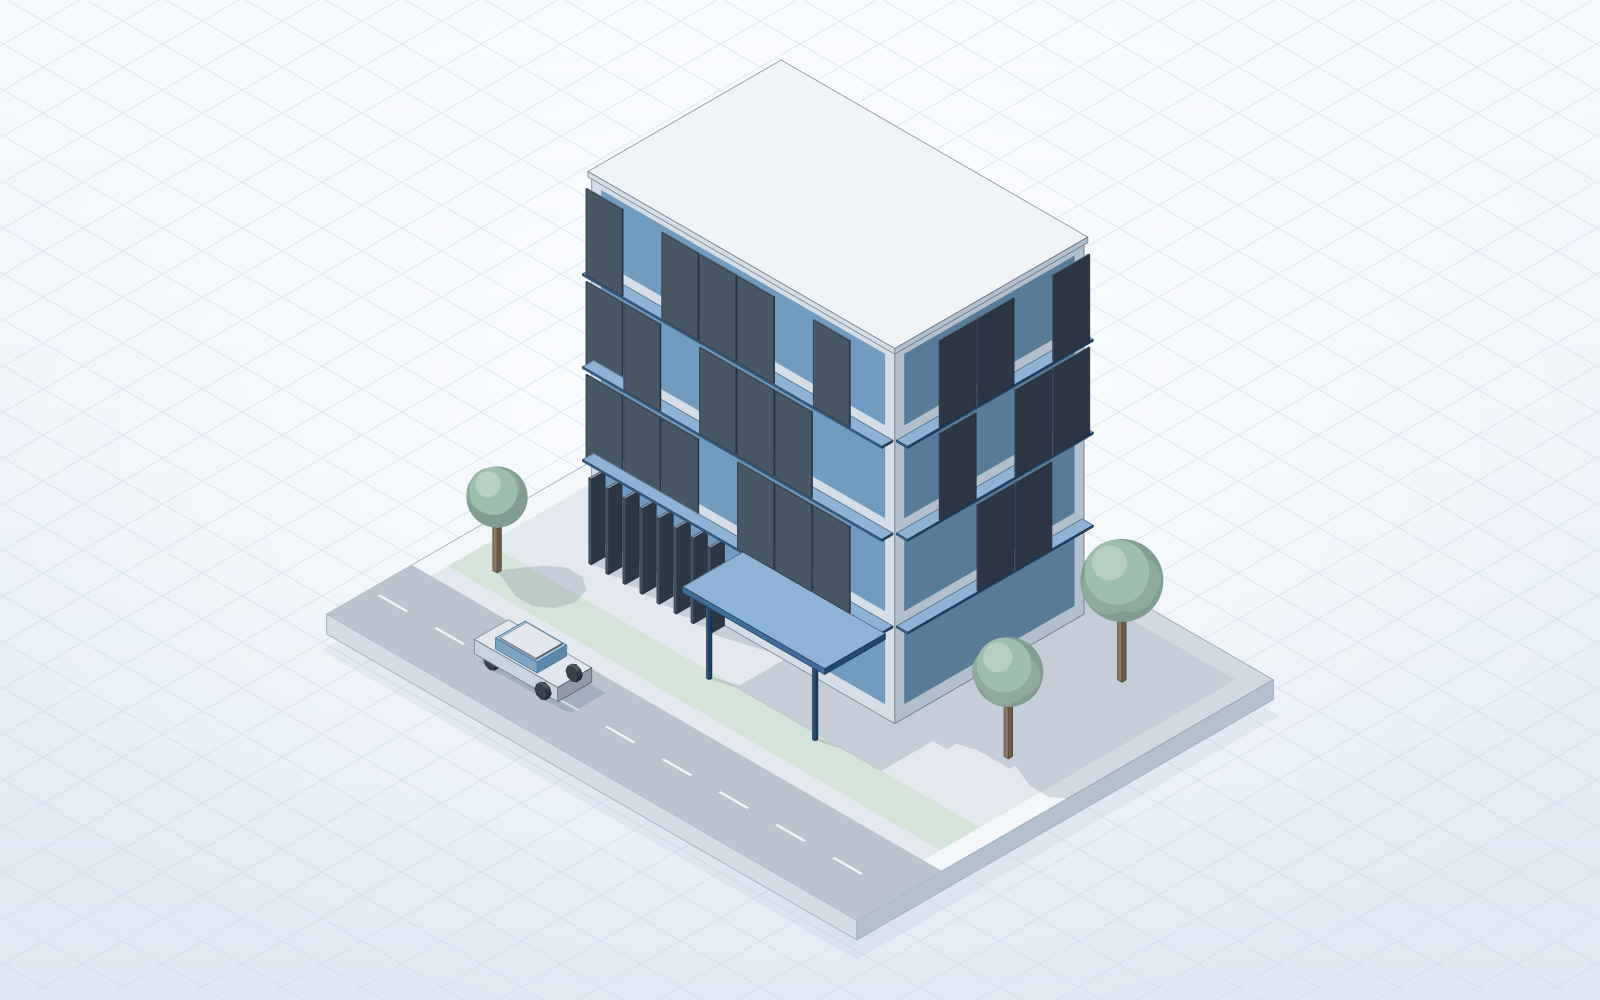
Architectural metalwork is steel that is meant to be seen. We prototype a typical bay in the yard for the architect to approve, then set out every fixing on site so long runs of fins and screens line up from the street.
We work in steel, stainless steel and aluminium, with powder coat, PVDF or brushed finishes, and coordinate closely with the facade, glazing and M&E contractors.
How a job runs
We review the architect's intent and propose fixings, panel sizes and finishes.
1 to 2 weeks
A full-size typical bay is built in the yard for approval.
2 weeks
Panels and fins cut, folded, welded and finished in batches.
3 to 8 weeks
Set out and fixed from the ground up, floor by floor.
2 to 8 weeks
Yes. Most facade screens and fins are aluminium for weight and corrosion; the support frames behind them are usually galvanised steel.
Always. We send finish samples with the quotation and build a mock-up bay before production starts.
Selected projects
Send your drawings and specification. We acknowledge within one working day and return an itemised quotation, usually within five.