Institutional
Seremban Hospital Covered Walkway
A curved polycarbonate walkway linking a new ward block, the outpatient clinic and the car park, built in phases so every entrance stayed open.
- Sector
- Institutional
- Location
- Seremban, Negeri Sembilan
- Year
- 2025
- Steel
- 96 tonnes
- Scope
- 420 m of curved polycarbonate walkway
- Client
- Main contractor, hospital upgrade
- Duration
- 16 weeks, phased
- Services
- Canopies and awnings

Overview
Patients, wheelchairs and trolleys use this route all day, so we divided the walkway into seven phases agreed with the hospital, each fenced off for no more than two weeks.
Rainwater runs inside the columns to the existing drains, and the roof sheets are fixed to allow for expansion in the afternoon heat, so the walkway stays quiet and dry in a storm.
Finishes specified
 Hot-dip galvanised
 Epoxy and polyurethane
Gallery
-

Walkway roof between the ward block and the car park -
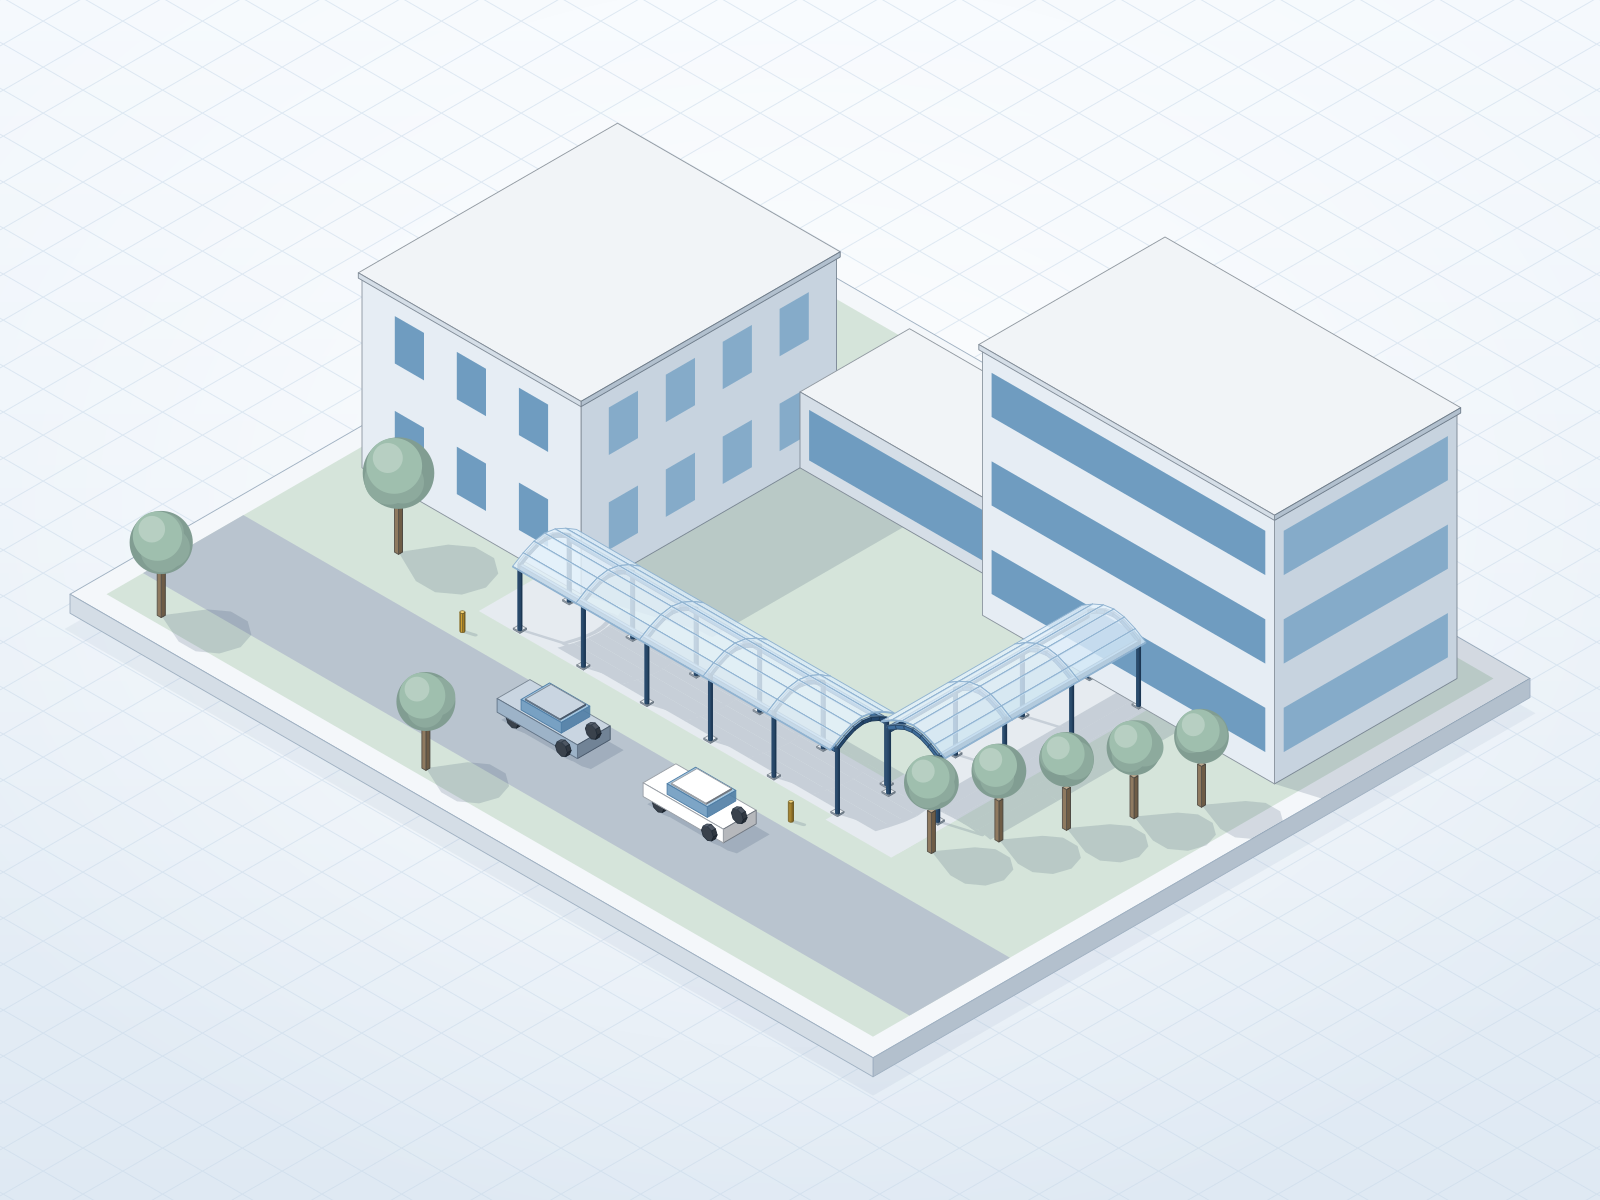
The courtyard from the clinic side -
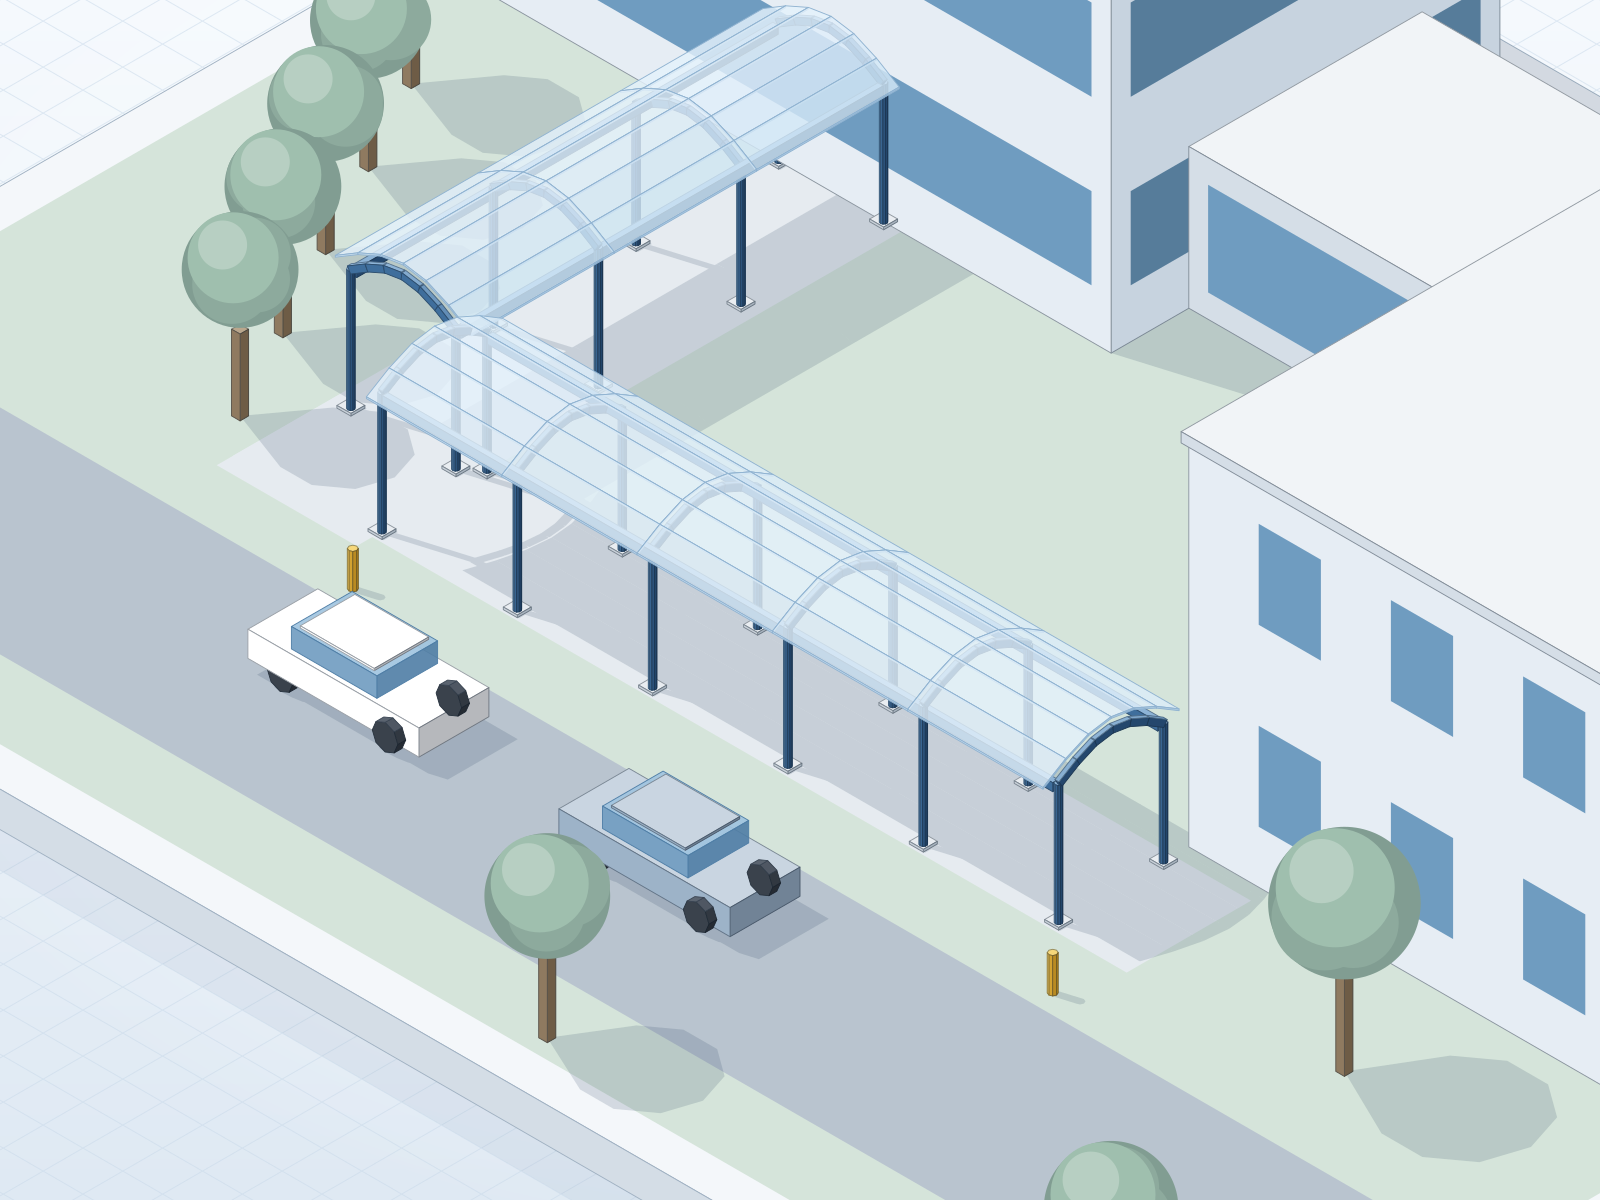
Drop-off point at the end of the walkway
Planning something similar?
Send your drawings and specification. We acknowledge within one working day and return an itemised quotation, usually within five.